

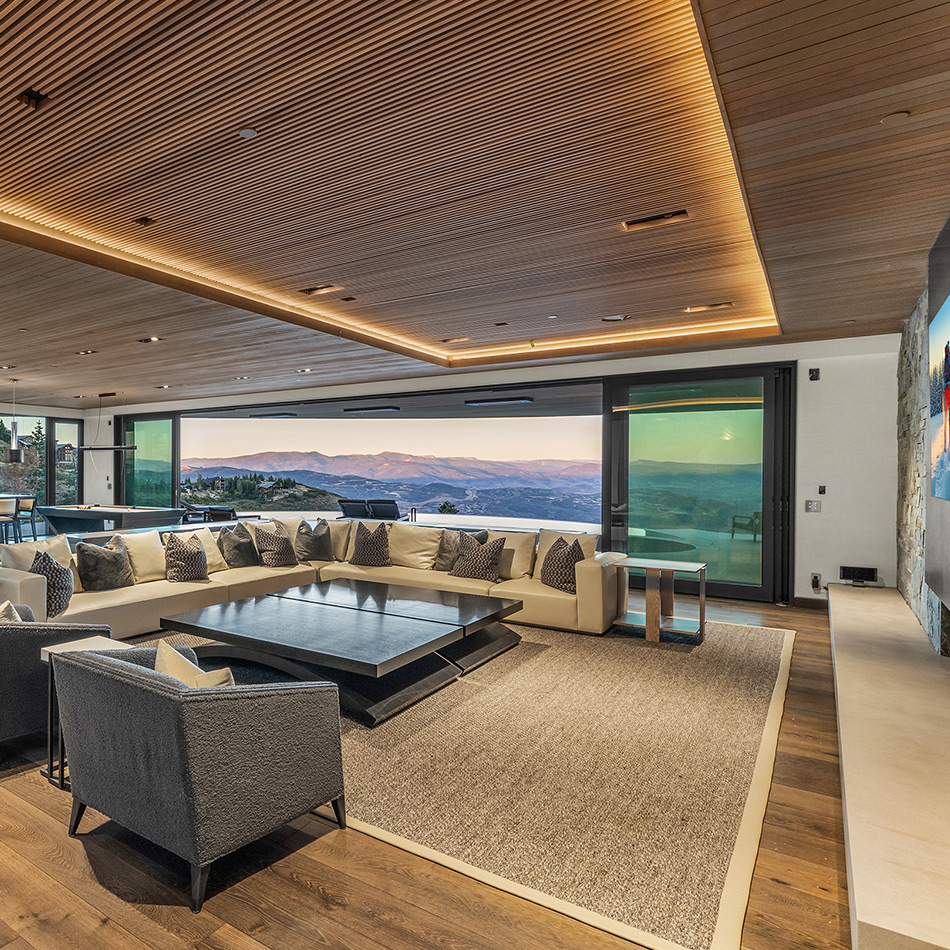
Lighting a Park City Icon: Architectural Illumination at a Modern Mountain Estate
Some residences are designed to exist within their surroundings. Others are designed to celebrate them. Lighting Park City requires a high-level understanding of complex mountain terrain and climate, and a luxurious sophistication that Adaptive Design Group is pioneering across the United States and Worldwide.
Set against the dramatic landscape of Deer Valley, Utah, this extraordinary mountain residence represents a collaboration between architecture, interior design, technology, and lighting—a home where every detail was considered to create an experience that extends far beyond the walls.
Being one of the premier lighting design firms in Park City, Adaptive Design Group was a perfect fit for this project.
For Adaptive Design Group, the opportunity was more than illuminating a luxury residence.
It was to reveal a vision.
A Home Defined by Place
Mountain architecture carries a unique responsibility.
The surrounding landscape becomes part of the experience.
The changing seasons, expansive views, natural materials, and dramatic terrain all influence how a home should feel.
Lighting design must respect that relationship.
Exterior illumination should enhance arrival while maintaining connection with the surrounding night environment. Interior lighting should complement natural materials while creating warmth and comfort through changing conditions.
Every decision begins with understanding the place.
Bringing Architecture to Life After Sunset
During daylight hours, architecture speaks through form and material. At night, lighting becomes the storyteller.
Carefully layered illumination reveals the craftsmanship behind the home:
- Architectural details gain depth
- Natural materials become more expressive
- Gathering spaces become more inviting
- Outdoor environments extend beyond the interior
The purpose is not to flood the residence with light.
It is to create moments.
A softly illuminated pathway.
A warm gathering space overlooking the mountains.
A carefully revealed architectural feature.
These details define the experience of the home.
Park City Lighting: Collaboration at it’s Most Elevated
Exceptional residences are created through exceptional collaboration.
Projects of this scale require architects, designers, builders, engineers, and specialists working together from concept through completion.
Adaptive Design Group has long believed that lighting should be integrated early in the design process—not treated as a final decision.
By working alongside the creative team, lighting becomes part of the architecture rather than something applied afterward.
The Adaptive Method™ in a Mountain Environment
The Adaptive Method™ provides the framework behind every project.
By considering each layer of illumination individually and collectively, the design balances:
- Architectural lighting
- Decorative elements
- Artwork and focal points
- Interior atmosphere
- Pathway guidance
- Exterior environments
The result is a home where technology, artistry, and architecture work together seamlessly.
A Mountain Residence Designed for Experience
The most successful homes are not remembered only for their size or materials. They are remembered for how they make people feel.
This Deer Valley residence represents what is possible when architecture and illumination are designed together—with precision, restraint, and purpose.
Begin the conversation with Adaptive Design Group to discover how intentional architectural lighting can transform your next mountain residence into an experience that lasts well beyond sunset.